Home / Services
Everything your project needs, under one roof.
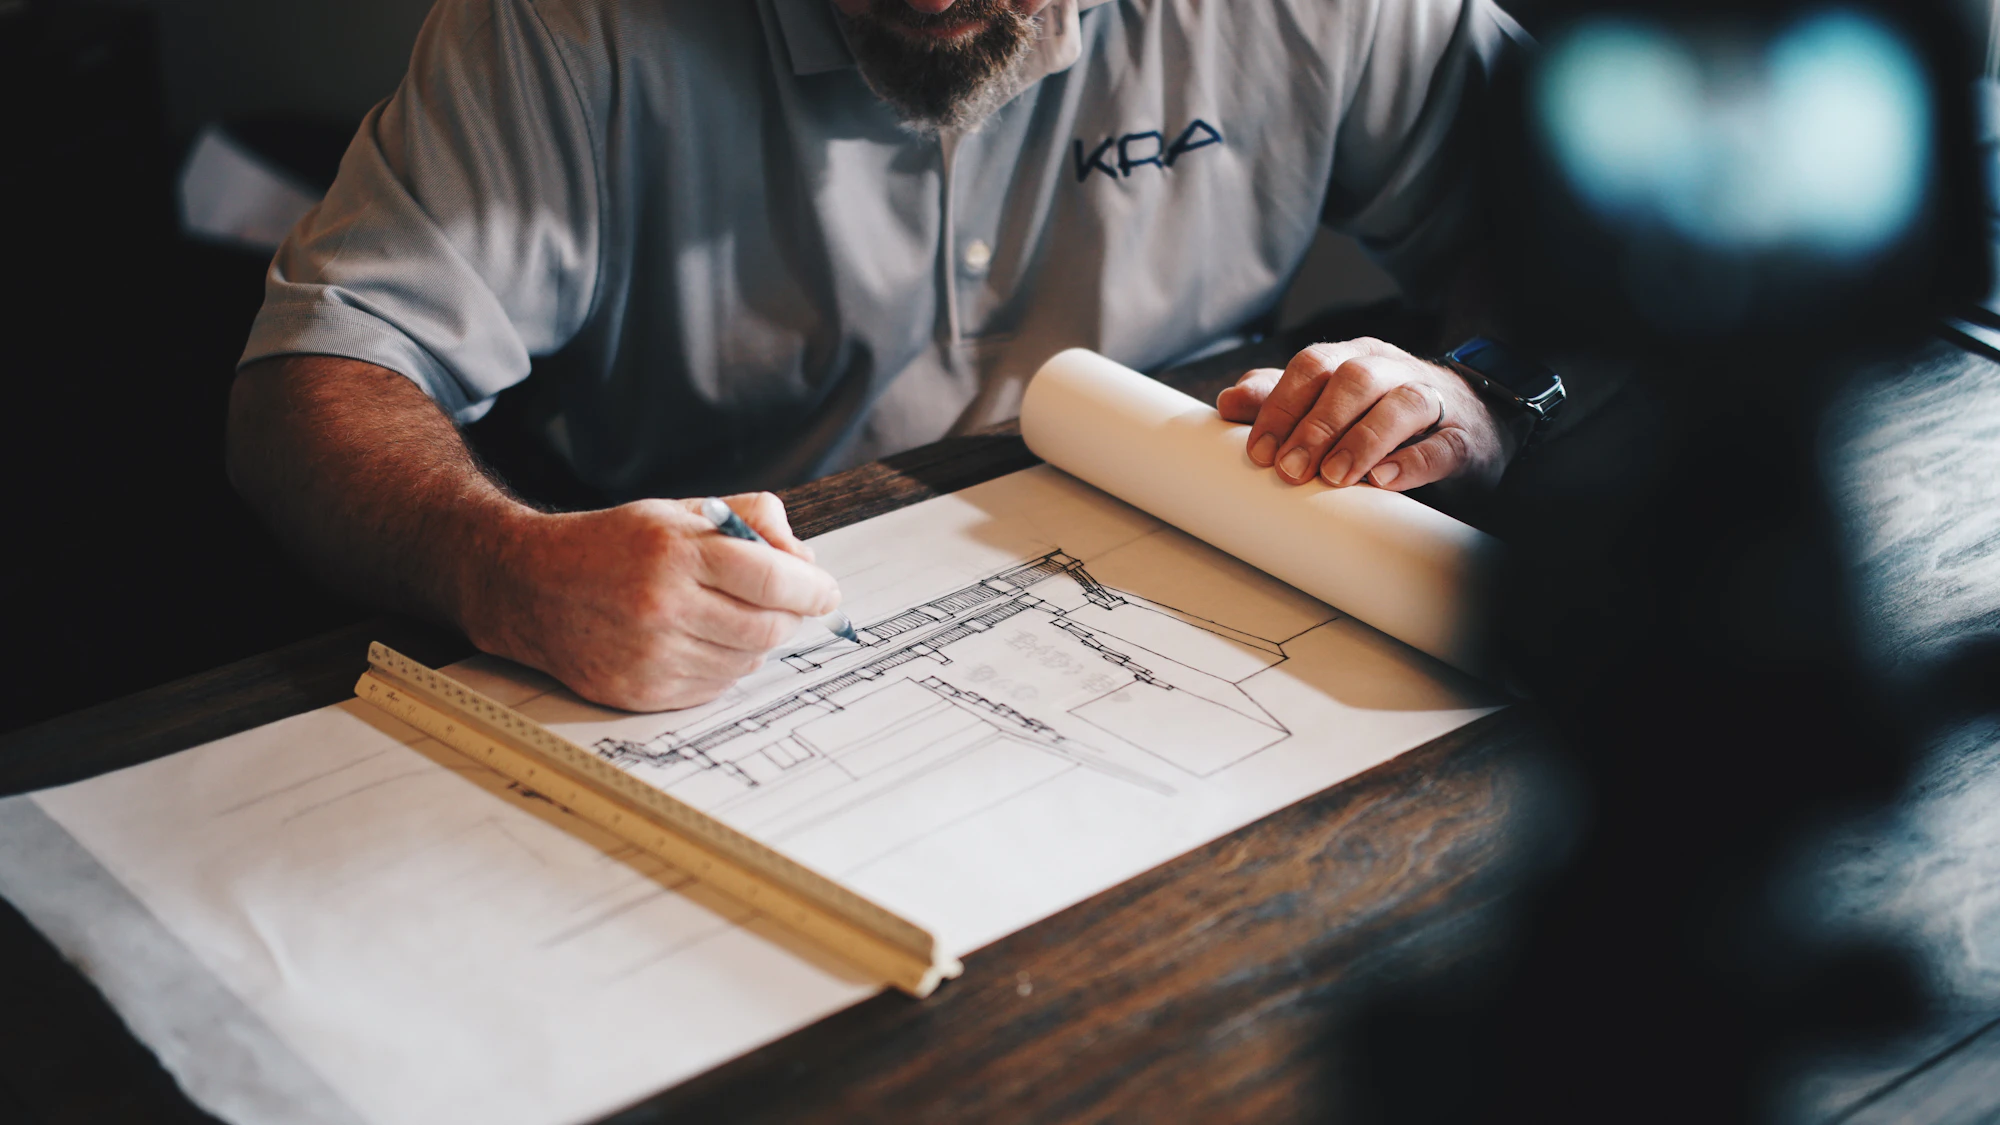
Design and construction, fully integrated. You get one team accountable for the vision and the build — from the first napkin sketch to the final certificate of occupancy.
Design and construction, fully integrated. You get one team accountable for the vision and the build — from the first napkin sketch to the final certificate of occupancy.
Ground-up luxury residences designed around how you actually live. Structural engineering, energy performance and heirloom finishes — resolved before we break ground.
Whole-home remodels, kitchens, primary suites and additions that make older homes perform like new — without losing their soul.
Class-A office fit-outs, retail, hospitality and multi-family. We build spaces that lease faster and perform better for years.
Concept, schematic design and permit-ready construction documents. Beautifully resolved drawings that build cleanly in the field.
Feasibility, budgeting, value engineering and scheduling — so the number we quote is the number you pay.
Millwork, lighting, tile and material selection curated to make every room feel intentional and timeless.
 One contract · One team
Traditional projects pit architect against contractor. Change orders pile up. Blame flies. Design-build erases the gap — your designer and builder are the same accountable team, aligned on your budget from day one.
Clear stages, clear milestones, clear communication — so you always know what's happening and what's next.
We listen. We tour the site, understand your goals, lifestyle and budget, and align on what success looks like before anything is drawn.
Concepts evolve into detailed architectural and structural drawings — with real-time cost feedback so design decisions stay grounded.
Permits, final bids, value engineering and scheduling. You approve a fixed scope and price before we lift a hammer.
Our in-house crews and trusted trades build with weekly walkthroughs, tight quality control and transparent progress updates.
A meticulous final punch list, a walkthrough of your finished space, and a workmanship warranty that stands behind it.

Share a few details and we'll follow up with a clear plan, timeline and estimate.